Roof cost planning for Celina
Explore a clearly scoped installation benchmark, then see which parts of a real roofing project still need to be measured and priced.
Start with what you’ve noticed.
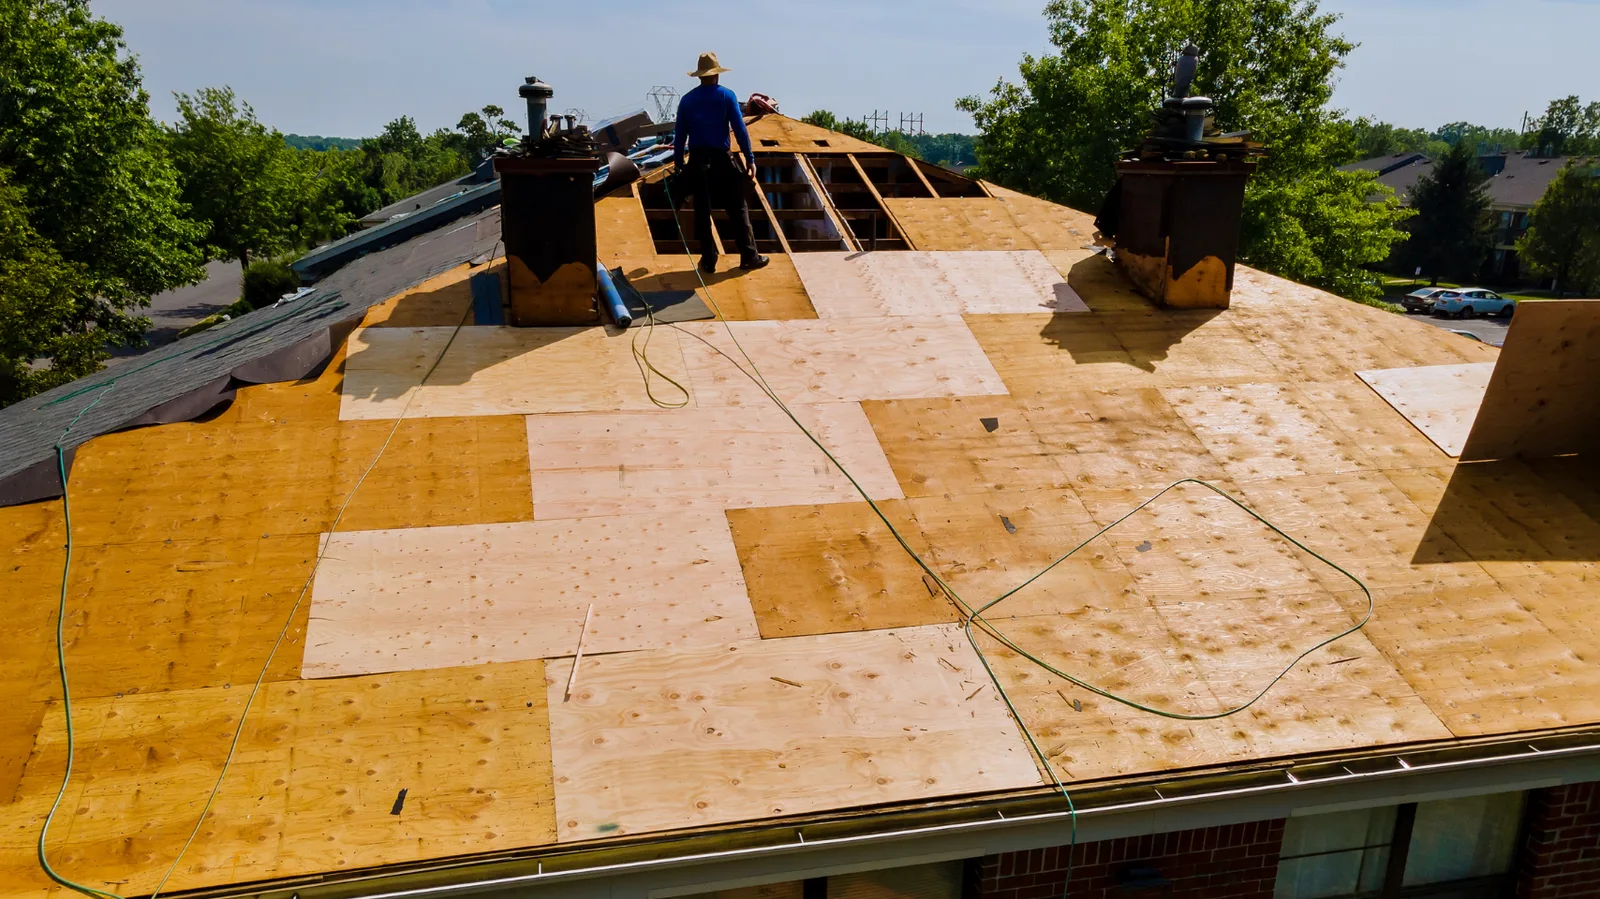
A useful starting number, with the missing work in view
A roof price depends on more than its visible covering. Finished roof area, tear-off, access, damaged decking and flashing details all affect the work. This tool helps with one defined part: an installation benchmark for asphalt shingles or standing-seam metal.
The figures below are Homewyse’s May 2026 national basic installation estimates, not measured Celina prices. They are useful for exploring scale. Removal, disposal and the other items listed below still need their own scope before a project total can be discussed.
Explore an installation budget
Use known roof surface area if you have it. If you only know the house’s floor area, choose “I need a roof measurement” rather than treating the two as interchangeable.
Use roof surface area, not interior floor area. Enter 200–20,000 sq ft.
National basic installation benchmark
$10,180–$13,320
2,000 roof sq ft × $5.09–$6.66. Asphalt shingles.
This is the basic installation portion only. Removal, disposal, deck repairs, additional work, permits, taxes and overhead remain outside this range.
A roof-specific proposal still needs the actual access, flashing and assembly details.
What the planning range includes and leaves open
Sources: Homewyse asphalt shingle installation and standing-seam metal installation. Checked September 21, 2026. The calculator uses $5.09–$6.66 and $17.74–$23.95 per finished roof square foot respectively, with no invented complexity surcharge.
| Included in this benchmark | Still open in a real project |
|---|---|
| Basic installation of the selected covering under the publisher’s stated conditions | Old roofing removal and disposal; any unlisted preparation or work. |
| A cost range per square foot of finished roof surface | The measured roof area, waste allowance and exact material specification. |
| The source’s basic installation labor and supplies | Access constraints, complicated roof geometry and repairs to deteriorated deck or framing. |
| A national planning reference dated May 2026 | Local quotations, permit fees, taxes and general contractor overhead. |
A roof measurement is different from house floor area
A house’s floor area describes interior space. Roof area follows the slopes, includes overhangs and may cover a garage or porch that is not counted in living area. Multiple stories also change the relationship between floor area and the roof above.
That is why multiplying a listing’s square footage by a roofing rate can mislead you. A roof measurement establishes the surface area; the inspection then identifies the layers and details that change the actual scope.
If the question is whether replacement is necessary at all, start with repair versus replacement before using a whole-roof planning figure.
Roof budget FAQs
Is the result a quote for a new roof?
No. It is the entered roof area multiplied by a dated national installation benchmark. The displayed exclusions need roof-specific assessment and pricing before there is a project total.
Why is there no extra percentage for a complex roof?
Valleys, penetrations, height and access can change labor and material needs, but a single assumed percentage would conceal those differences. The tool explains the additional scope without inventing a price for it.
Can I use the tool for a commercial flat roof?
No. The benchmark covers asphalt shingles and standing-seam metal. A commercial roof assessment needs the membrane, insulation, attachment and drainage scope before pricing.
Turn a planning figure into a roof-specific conversation
Have the roof measured and its condition checked. That is how a planning number becomes a useful conversation about the work your property needs.
Call (469) 813-7720